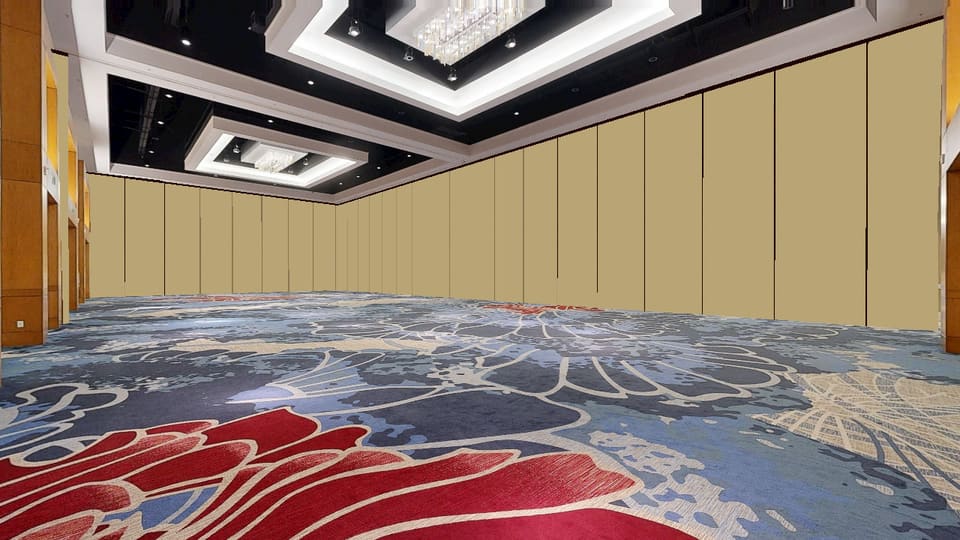

Orlando Ballroom IV-V
Meetings & Events · HILTONORLANDO
118 ft. x 54 ft. | 6,356 sq. ft. | Ceiling Ht. 26. ft.
- 672 Reception
- 616 Theater
- 378 Classroom (2 per 6 ft)
- 320 Banquet
- 320 Rounds of 6
Frequently asked questions
- What is the reception capacity of Orlando Ballroom IV-V?
- Orlando Ballroom IV-V at HILTONORLANDO accommodates up to 672 guests in a reception setup.
- What is the theater capacity of Orlando Ballroom IV-V?
- Orlando Ballroom IV-V at HILTONORLANDO accommodates up to 616 guests in a theater setup.
- What is the classroom (2 per 6 ft) capacity of Orlando Ballroom IV-V?
- Orlando Ballroom IV-V at HILTONORLANDO accommodates up to 378 guests in a classroom (2 per 6 ft) setup.
- What is the banquet capacity of Orlando Ballroom IV-V?
- Orlando Ballroom IV-V at HILTONORLANDO accommodates up to 320 guests in a banquet setup.
- What is the rounds of 6 capacity of Orlando Ballroom IV-V?
- Orlando Ballroom IV-V at HILTONORLANDO accommodates up to 320 guests in a rounds of 6 setup.
- Can I tour Orlando Ballroom IV-V online?
- Yes — Orlando Ballroom IV-V has an interactive 3D virtual tour at https://siteprohotels.com/hiltonorlando/meet/orlando-ballroom-iv-v. You can walk the space from any device, no download required.
Loading the interactive 3D tour…