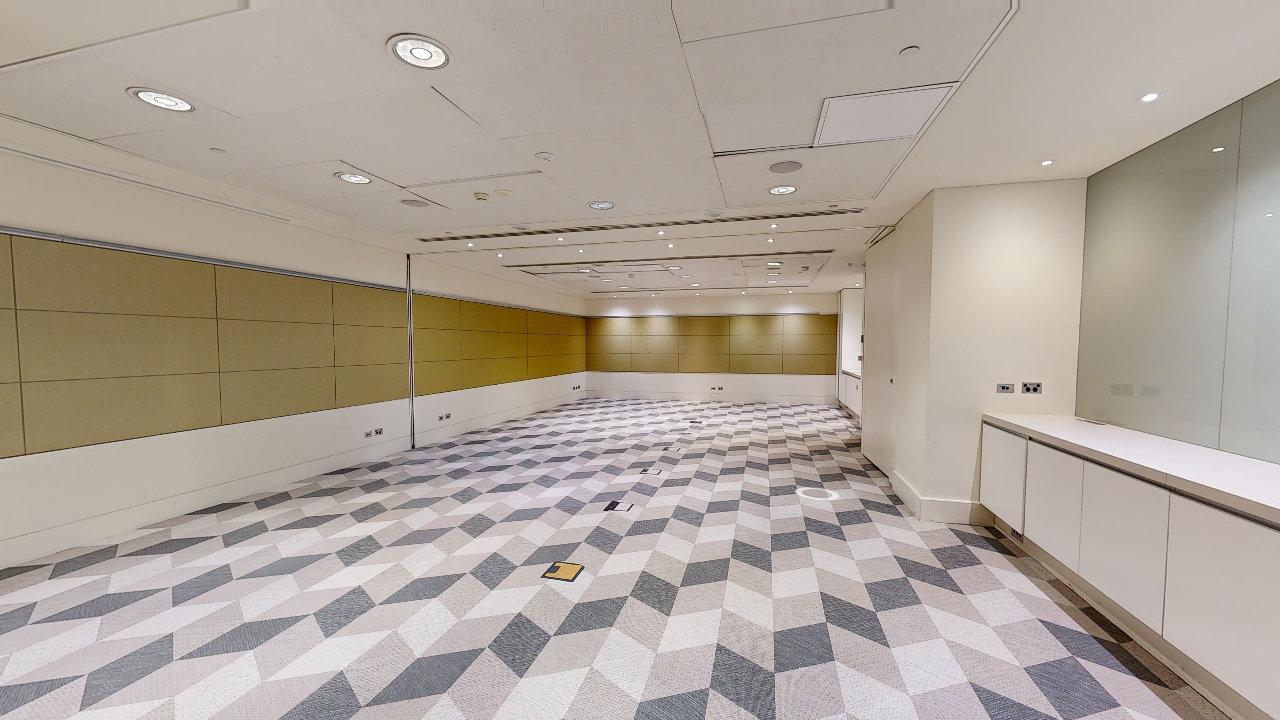

Level 1 - Room 3 & 4
Meetings & Events · HILTONSYDNEY
12.34 m x 6.27 m | 81 sq. m | Ceiling Ht. 2.7 m
- 80 Theater
- 51 Classroom (2 per 6 ft)
- 42 Rounds of 6
- 34 Hollow Square
- 34 Conference
- 34 U-Shape
Frequently asked questions
- What is the theater capacity of Level 1 - Room 3 & 4?
- Level 1 - Room 3 & 4 at HILTONSYDNEY accommodates up to 80 guests in a theater setup.
- What is the classroom (2 per 6 ft) capacity of Level 1 - Room 3 & 4?
- Level 1 - Room 3 & 4 at HILTONSYDNEY accommodates up to 51 guests in a classroom (2 per 6 ft) setup.
- What is the rounds of 6 capacity of Level 1 - Room 3 & 4?
- Level 1 - Room 3 & 4 at HILTONSYDNEY accommodates up to 42 guests in a rounds of 6 setup.
- What is the hollow square capacity of Level 1 - Room 3 & 4?
- Level 1 - Room 3 & 4 at HILTONSYDNEY accommodates up to 34 guests in a hollow square setup.
- What is the conference capacity of Level 1 - Room 3 & 4?
- Level 1 - Room 3 & 4 at HILTONSYDNEY accommodates up to 34 guests in a conference setup.
- What is the u-shape capacity of Level 1 - Room 3 & 4?
- Level 1 - Room 3 & 4 at HILTONSYDNEY accommodates up to 34 guests in a u-shape setup.
- Can I tour Level 1 - Room 3 & 4 online?
- Yes — Level 1 - Room 3 & 4 has an interactive 3D virtual tour at https://siteprohotels.com/hiltonsydney/meet/level-1-room-3-4. You can walk the space from any device, no download required.
Loading the interactive 3D tour…