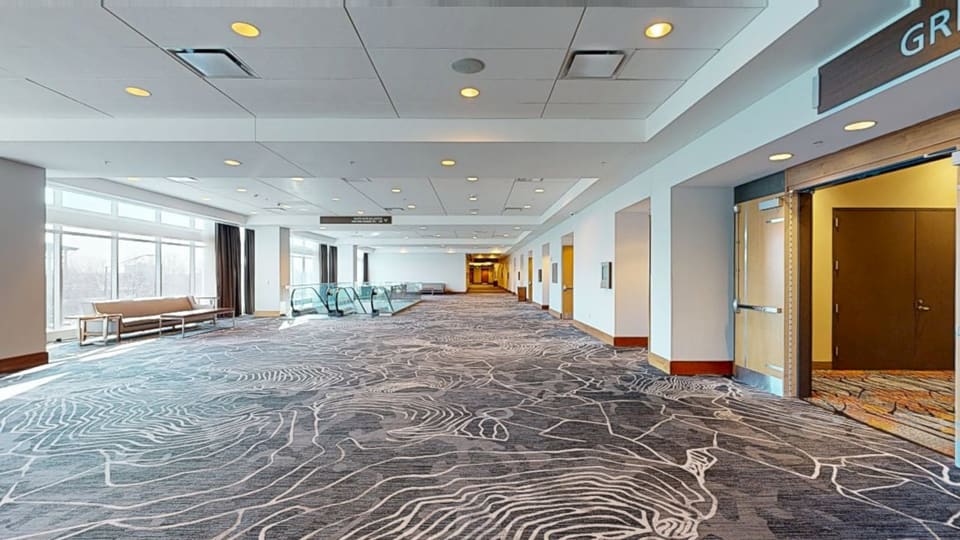
Second Floor Prefunction
Meetings & Events · JWMARRIOTTINDIANAPOLIS
300 ft. x 69 ft. | 20,700 sq. ft. | Ceiling Ht. 19 ft
Frequently asked questions
- Can I tour Second Floor Prefunction online?
- Yes — Second Floor Prefunction has an interactive 3D virtual tour at https://siteprohotels.com/jwmarriottindianapolis/meet/second-floor-prefunction. You can walk the space from any device, no download required.
Loading the interactive 3D tour…