.png?alt=media&token=6cb4afd8-5a1f-4a4c-ade9-f3bb3c269eb6)
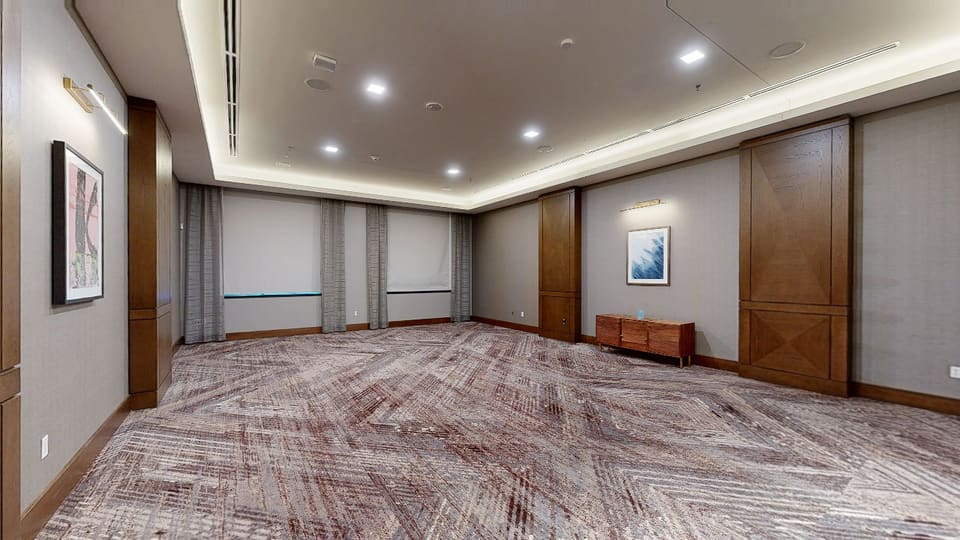
Meeting Room 2
Meetings & Events · THEOTISAUSTIN
The boardroom is 446 sq. ft., while the meeting spaces range from 490 sq. ft. to 1,939 sq. ft. These spaces are perfect for business meetings, election parties, or other gatherings. Our board room is an executive-class space with state-of-the-art audiovisual technology, private temperature control, a refreshment center, and other VIP perks. Our meeting rooms offer all the amenities your guests will need for a smooth and successful event. All meeting spaces can be reconfigured into different styles, such as a classroom style or communal style, to suit your needs.
- 80 Theater
- 50 Banquet
- 50 Reception
- 36 Classroom (2 per 6 ft)
- 30 U-Shape
- 24 Conference
Frequently asked questions
- What is the theater capacity of Meeting Room 2?
- Meeting Room 2 at THEOTISAUSTIN accommodates up to 80 guests in a theater setup.
- What is the banquet capacity of Meeting Room 2?
- Meeting Room 2 at THEOTISAUSTIN accommodates up to 50 guests in a banquet setup.
- What is the reception capacity of Meeting Room 2?
- Meeting Room 2 at THEOTISAUSTIN accommodates up to 50 guests in a reception setup.
- What is the classroom (2 per 6 ft) capacity of Meeting Room 2?
- Meeting Room 2 at THEOTISAUSTIN accommodates up to 36 guests in a classroom (2 per 6 ft) setup.
- What is the u-shape capacity of Meeting Room 2?
- Meeting Room 2 at THEOTISAUSTIN accommodates up to 30 guests in a u-shape setup.
- What is the conference capacity of Meeting Room 2?
- Meeting Room 2 at THEOTISAUSTIN accommodates up to 24 guests in a conference setup.
- Can I tour Meeting Room 2 online?
- Yes — Meeting Room 2 has an interactive 3D virtual tour at https://siteprohotels.com/theotisaustin/meet/meeting-room-2. You can walk the space from any device, no download required.
Loading the interactive 3D tour…