.png?alt=media&token=6cb4afd8-5a1f-4a4c-ade9-f3bb3c269eb6)
Otis A
Meetings & Events · THEOTISAUSTIN
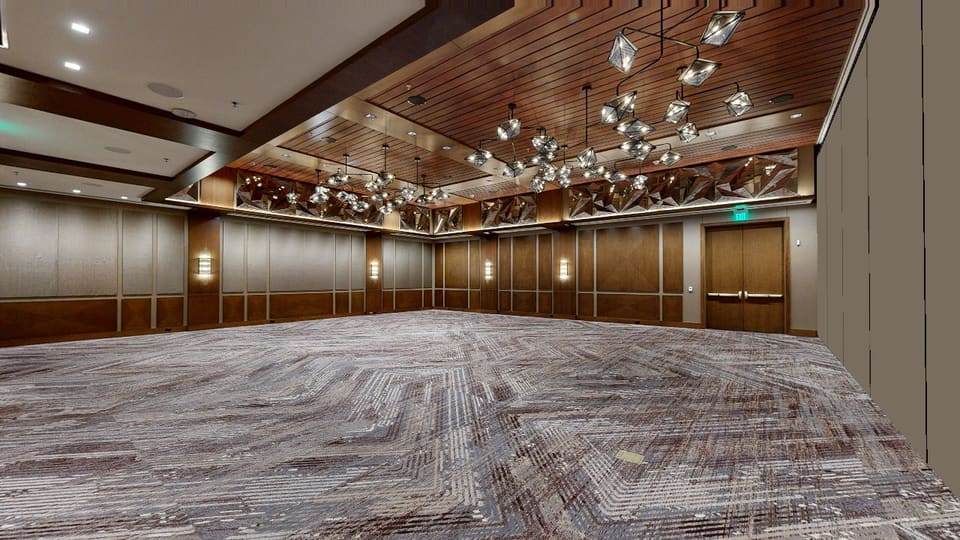
The Otis Ballroom is 3,495 sq. ft., perfect for large gatherings such as weddings, galas, fundraisers, social events, and celebrations up to 150 guests. The stylishly appointed ballroom can be divided into two sections for smaller breakout sessions. The Otis Ballroom features contemporary, geometric light fixtures hanging from the roof, casting soft light on the warm wooden features of the room. You are able to rent audiovisual equipment from the hotel to enhance your event.
- 220 Reception
- 200 Theater
- 136 Classroom (2 per 6 ft)
- 130 Banquet
- 50 U-Shape
- 36 Conference
Frequently asked questions
- What is the reception capacity of Otis A?
- Otis A at THEOTISAUSTIN accommodates up to 220 guests in a reception setup.
- What is the theater capacity of Otis A?
- Otis A at THEOTISAUSTIN accommodates up to 200 guests in a theater setup.
- What is the classroom (2 per 6 ft) capacity of Otis A?
- Otis A at THEOTISAUSTIN accommodates up to 136 guests in a classroom (2 per 6 ft) setup.
- What is the banquet capacity of Otis A?
- Otis A at THEOTISAUSTIN accommodates up to 130 guests in a banquet setup.
- What is the u-shape capacity of Otis A?
- Otis A at THEOTISAUSTIN accommodates up to 50 guests in a u-shape setup.
- What is the conference capacity of Otis A?
- Otis A at THEOTISAUSTIN accommodates up to 36 guests in a conference setup.
- Can I tour Otis A online?
- Yes — Otis A has an interactive 3D virtual tour at https://siteprohotels.com/theotisaustin/meet/otis-a. You can walk the space from any device, no download required.
Loading the interactive 3D tour…