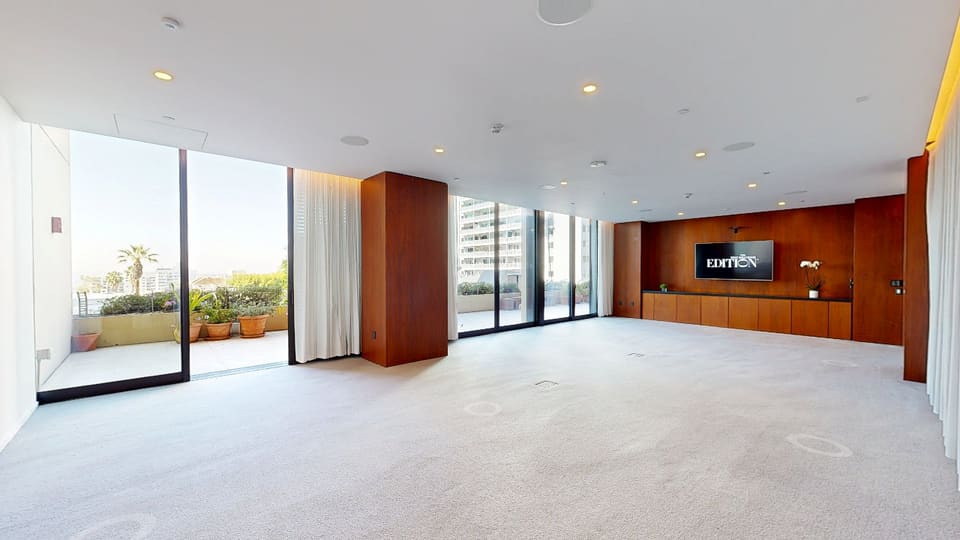

Studio 4
Meetings & Events · THEWESTHOLLYWOODEDITION
Bathed in natural light through floor-to-ceiling windows, this sophisticated meeting space is ideal for business, social and creative events. Complemented by a semi-private terrace (private when used in conjunction with Studios 2 and 4), this versatile and stylish venue provides indoor and outdoor space, state-of-the-art technology and privacy. Studio 3 is adjacent to Studio 2 via airwall and may be secured together, totaling 1,198 square feet.
- 56 Reception
- 56 Theater
- 40 Banquet
- 30 Hollow Square
- 30 Conference
- 27 U-Shape
- 27 Classroom (2 per 6 ft)
- 20 Rounds of 6
Frequently asked questions
- What is the reception capacity of Studio 4?
- Studio 4 at THEWESTHOLLYWOODEDITION accommodates up to 56 guests in a reception setup.
- What is the theater capacity of Studio 4?
- Studio 4 at THEWESTHOLLYWOODEDITION accommodates up to 56 guests in a theater setup.
- What is the banquet capacity of Studio 4?
- Studio 4 at THEWESTHOLLYWOODEDITION accommodates up to 40 guests in a banquet setup.
- What is the hollow square capacity of Studio 4?
- Studio 4 at THEWESTHOLLYWOODEDITION accommodates up to 30 guests in a hollow square setup.
- What is the conference capacity of Studio 4?
- Studio 4 at THEWESTHOLLYWOODEDITION accommodates up to 30 guests in a conference setup.
- What is the u-shape capacity of Studio 4?
- Studio 4 at THEWESTHOLLYWOODEDITION accommodates up to 27 guests in a u-shape setup.
- Can I tour Studio 4 online?
- Yes — Studio 4 has an interactive 3D virtual tour at https://siteprohotels.com/thewesthollywoodedition/meet/studio-4. You can walk the space from any device, no download required.
Loading the interactive 3D tour…